
BEDS5
BATHS4 full
SQUARE FEET2,986
MLS#2821364
STATUSActive
PROPERTY TYPEResidential - Single Family
SUBDIVISIONParadise Hills #17
Property Description
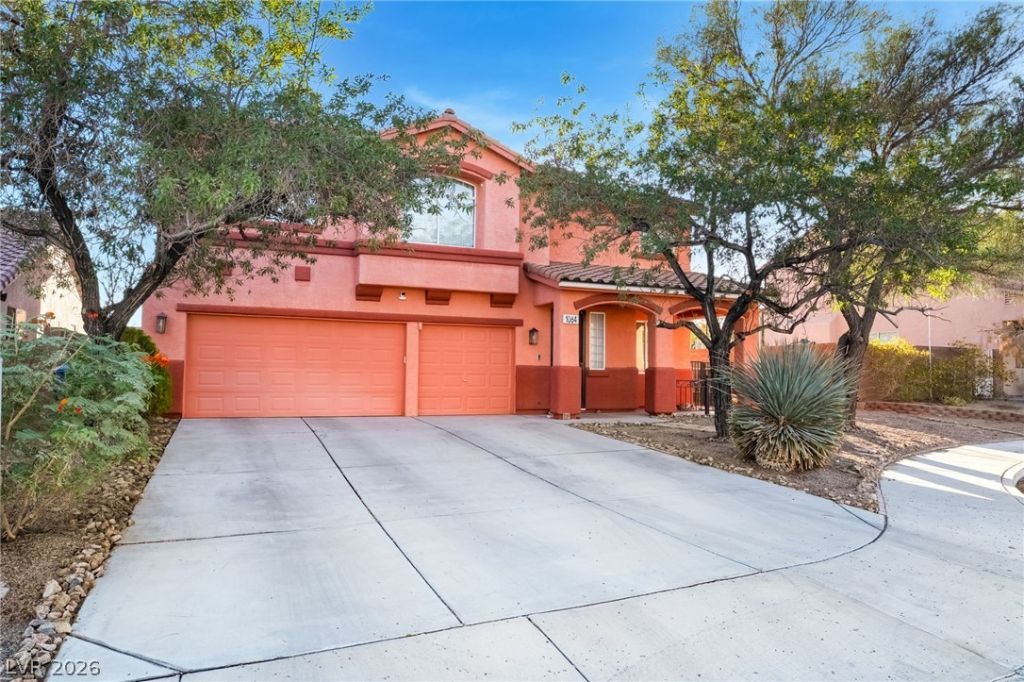
Paradise Hills Pool Home with Paid-Off Solar!Welcome to this beautiful 4-bedroom pool home nestled in the desirable Paradise Hills area of Henderson! Featuring fully paid-off solar and all appliances included, this home offers comfort, convenience, and energy-saving potential. The spacious kitchen opens to generous dining and entertaining areas, creating the perfect setting for gatherings with family and friends. Retreat to the oversized primary bedroom featuring a large walk-in closet and an ensuite bathroom with a separate soaking tub and shower. Step outside to your own backyard oasis, complete with a sparkling pool and covered patio area, ideal for relaxing or entertaining under the Nevada sunshine. A welcoming front porch adds even more charm and outdoor living space. With room to spread out, inviting indoor and outdoor spaces, and a fantastic Henderson location, this home offers the perfect blend of style, functionality, and Southern Nevada living!
Property Features
Property Type: Residential - Single Family
Cooling: Central Air, Electric
Garage: 3
Heating: Central, Gas
Home Style: Two Story
Lot Size: 0.14 Acres
Roof Type: Tile
Stories: 2.0
Taxes: $2,875
Year Built: 2002
Amenities
Bathroom on Main Level
Bedroom on Main Level
Ceiling Fan(s)
Window Treatments
Private Yard
Feature Descriptions
Appliances: Dryer, Dishwasher, Disposal, Gas Range, Refrigerator, Washer
Fencimg: Block, Back Yard
Flooring: Carpet, Tile
HOA Fee: 12/ Monthly
Laundry: Gas Dryer Hookup, Laundry Room
Lot: Desert Landscaping, Landscaped, < 1/4 Acre
Parcel#: 179-31-614-008
Parking: Attached, Garage, Inside Entrance, Private
Parking Notes: Attached, Garage, Inside Entrance, Private
Pool: In Ground, Private
Sewer: Public Sewer
Swimming Pool: Yes
Water: Public
Window: Blinds
Room Sizes
Bedroom 5: 12 X 11
Bedroom 4: 12 X 11
Bedroom 3: 12 X 12
Bedroom 2: 12 X 12
Primary Bedroom: 17 X 21
Local Schools
High School: Foothill
Middle School: Mannion Jack & Terry
Elementary School: Smalley, James E. & A,Smalley, James E.
Listed By / Shown By
Listed By
Agency Name: Keller Williams VIP
Agency Contact: (702) 441-0092
Agent Name: Richard E. Turley

Shown By
Agent Name: Travis Saunders
Agent Phone: (702) 969-6642
Agency Title: Wardley Real Estate

Estimate Your Payment
Estimated Payment
$ 2,821.28 per month $2,398.53 Principal & Interest $239.58 Property Tax $183.17 Homeowner's Insurance
1084 Outlook Court | MLS# 2821364
This single family home located at 1084 Outlook Court , Henderson, NV 89002 is currently listed for sale with an asking price of $627,999. This property was built in 2002 and has 5 bedrooms and 4 full baths with 2986 sq. ft. Outlook Court is located in the Paradise Hills #17 subdivision. Search Paradise Hills #17 real estate on travissaunders.wardleyre.com today.