
BEDS3
BATHS2 full
SQUARE FEET1,402
MLS#2835977
STATUSActive
PROPERTY TYPEResidential - Single Family
SUBDIVISIONBlack Mountain Vistas Parcel B1
Property Description
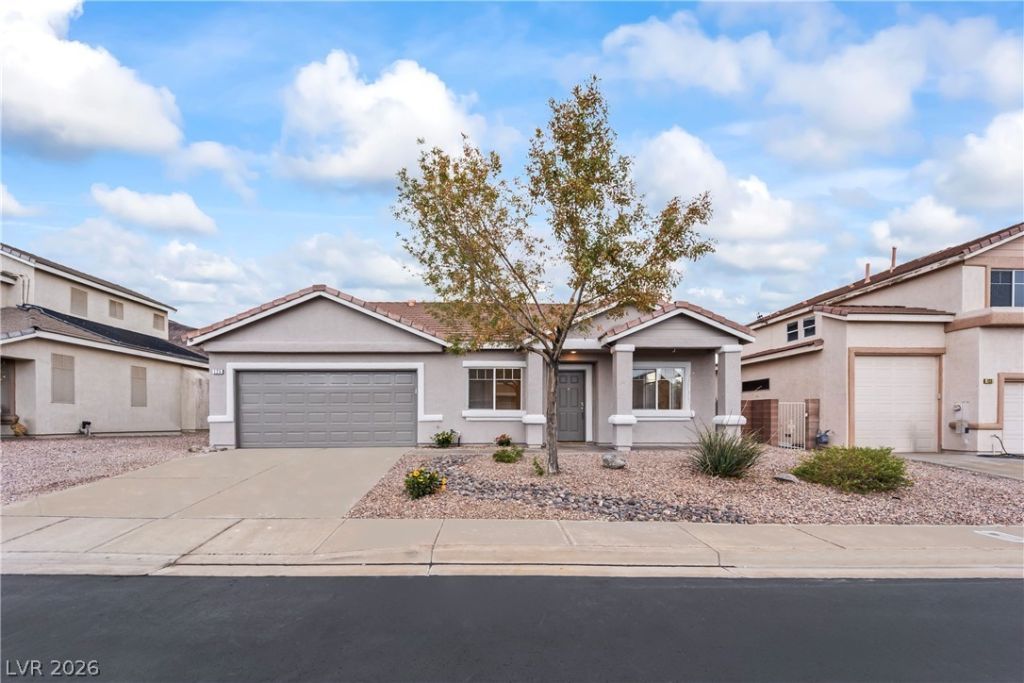
Beautifully renovated single-story home nestled on a quiet cul-de-sac in the desirable Black Mountain Vistas community of Henderson! This move-in-ready 3-bedroom, 2-bathroom home offers approximately 1,402 square feet of thoughtfully designed living space with extensive modern upgrades throughout. Recent renovations include all-new luxury vinyl plank (LVP) flooring, stunning quartz countertops, updated plumbing fixtures, and all-new electrical fixtures, creating a fresh, contemporary feel. The functional floor plan offers comfortable living spaces with stylish finishes and low-maintenance living. Ideally situated near highly regarded elementary and middle schools, parks, shopping, dining, and entertainment, with convenient access to The District at Green Valley Ranch, major freeways, and everything Henderson has to offer. Complete with a two-car garage and desirable cul-de-sac location, this beautifully updated home combines modern style, everyday convenience, and an exceptional Henderson location!
Property Features
Property Type: Residential - Single Family
Cooling: Central Air, Gas
Garage: 2
Heating: Central, Gas
Home Style: One Story
Lot Size: 0.13 Acres
Roof Type: Tile
Stories: 1.0
Taxes: $2,270
Year Built: 2000
Amenities
Bathroom on Main Level
Bedroom on Main Level
Primary Downstairs
None
Programmable Thermostat
Handicap Accessible
Private Yard
Irrigation Sprinklers
Feature Descriptions
Appliances: Dryer, Dishwasher, Disposal, Gas Range, Microwave, Refrigerator, Washer
Association Amenities: Storage
Exterior: Block, Stucco
Fencimg: Block, Front Yard
Flooring: Luxury Vinyl Plank
HOA Fee: 50/ Monthly
Laundry: Gas Dryer Hookup, Laundry Room
Lot: Drip Irrigation/Bubblers, Landscaped, < 1/4 Acre
Parcel#: 178-23-515-003
Parking: Attached, Underground, Epoxy Flooring, Garage, Garage Door Opener, Private, Shelves
Parking Notes: Attached, Underground, Epoxy Flooring, Garage, Garage
Sewer: Public Sewer
Utilities: Above Ground Utilities
Water: Public
Room Sizes
Bedroom 3: 10 X 11
Bedroom 2: 10 X 11
Primary Bedroom: 12 X 14
Living Room: 12 X 20
Local Schools
High School: Foothill
Middle School: Mannion Jack & Terry
Elementary School: Newton, Ulis,Newton, Ulis
Listed By / Shown By
Listed By
Agency Name: JMG Real Estate
Agency Contact: (702) 308-0058
Agent Name: Vance D. Randall

Shown By
Agent Name: Travis Saunders
Agent Phone: (702) 969-6642
Agency Title: Wardley Real Estate

Estimate Your Payment
Estimated Payment
$ 1,993.89 per month $1,676.68 Principal & Interest $189.17 Property Tax $128.04 Homeowner's Insurance
125 Mammoth Pools Court | MLS# 2835977
This single family home located at 125 Mammoth Pools Court , Henderson, NV 89012 is currently listed for sale with an asking price of $439,000. This property was built in 2000 and has 3 bedrooms and 2 full baths with 1402 sq. ft. Mammoth Pools Court is located in the Black Mountain Vistas Parcel B1 subdivision. Search Black Mountain Vistas Parcel B1 real estate on travissaunders.wardleyre.com today.