
BEDS3
BATHS2 full
SQUARE FEET1,542
MLS#2776060
STATUSActive
PROPERTY TYPEResidential - Townhouse
SUBDIVISIONRenaissance Twnhms Amd
Property Description
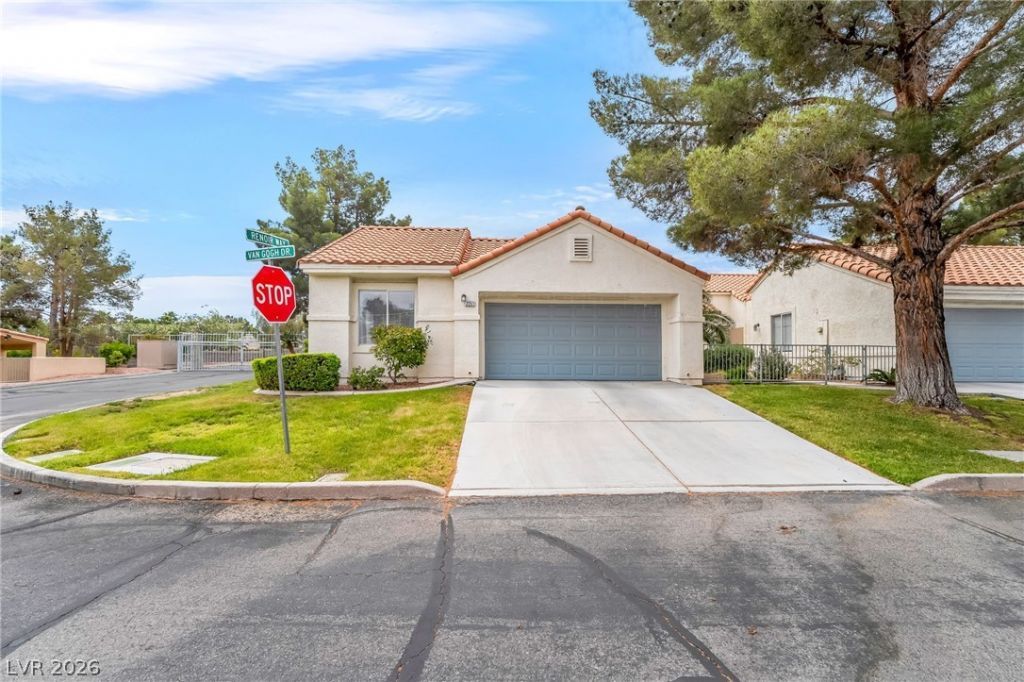
*$*VALUE ALERT!Charming 1 Story Townhome @ Renaissance GATED Community heart of GREEN VALLEY, JUST ACROSS FROM THE LUXURIOUS FOUNTAINS COMMUNITY*Excellent CURB APPEAL & PREMIUM CORNER LOT close proximity to COMMUNITY POOL & SPA. RECENTLY RENOVATED 15K SPENT TOWNHOME OFFERS OVER 1,500 SQ FT 3 BEDS & 2 BATHS. ENJOY AN OPEN FLOOR PLAN WITH VAULTED CEILINGS, TILE FLOORING THROUGHOUT, UPGRADED LIGHT FIXTURES, & A HUGE COZY LIVING ROOM. THE HOME IS BRIGHT AND SUNNY WITH ABUNDANT WINDOWS.THE SEPARATE KITCHEN FEATURES NEW STAINLESS STEEL APPLIANCES, CUSTOM BACKSPLASH, RECESSED LIGHTING, A BREAKFAST BAR, & A NOOK DINING AREA. SPACIOUS PRIMARY SUITE OFFERS AN ACCENT WALL, CEILING FAN, & AN UPDATED BATH WITH DOUBLE SINKS, MAKEUP VANITY, TILE WALK-IN SHOWER, AND WALK-IN CLOSET. SECONDARY BEDROOMS INCLUDE CEILING FANS & AMPLE CLOSET SPACE. ADDITIONAL FEATURES INCLUDE A SEPARATE LAUNDRY AREA, NEW WASHER & DRYER, HVAC UNDER 3 YRS, GARAGE BUILT-IN CABINETRY.
Property Features
Property Type: Residential - Townhouse
Cooling: Central Air, Electric
Fireplaces: 1
Garage: 2 car attached
Heating: Central, Gas
Home Style: One Story
Lot Size: 0.06 Acres
Roof Type: Tile
Stories: 1.0
Taxes: $1,997
Year Built: 1995
Amenities
Bedroom on Main Level
Ceiling Fan(s)
Primary Downstairs
Window Treatments
Handicap Accessible
Patio
Private Yard
Feature Descriptions
Appliances: Dryer, Dishwasher, Gas Cooktop, Disposal, Microwave, Refrigerator, Washer
Association Amenities: Gated, Pool, Spa/Hot Tub
Community Features: Pool
Days on Site: 30
Exterior: Frame, Stucco, Drywall
Fencimg: Brick, Back Yard
Fireplace: Gas, Great Room
Flooring: Carpet, Tile
HOA Fee: 420/ Monthly
Hot Tub: Yes
Laundry: Gas Dryer Hookup, Main Level
Lot: Garden, Landscaped, < 1/4 Acre
Parcel#: 178-07-614-038
Parking: Attached, Garage, Garage Door Opener, Guest, Inside Entrance, Shelves
Parking Notes: Attached, Garage, Garage Door Opener, Guest, Inside En
Patio/Porch: Covered, Patio
Pool: Community
Sewer: Public Sewer
Special View Info: None
Swimming Pool: Yes
Utilities: Cable Available, Underground Utilities
Water: Public
Window: Blinds, Double Pane Windows
Room Sizes
Dining Room: 10 X 10
Living Room: 23 X 14
Bedroom 3: 11 X 10
Bedroom 2: 14 X 11
Primary Bedroom: 16 X 12
Local Schools
High School: Green Valley
Middle School: Greenspun
Elementary School: Mack, Nate,Mack, Nate
Listed By / Shown By
Listed By
Agency Name: Prestige Realty & Property Mgt
Agency Contact: (702) 353-9292
Agent Name: Justin M. Goodman

Shown By
Agent Name: Travis Saunders
Agent Phone: (702) 969-6642
Agency Title: Wardley Real Estate

Estimate Your Payment
Estimated Payment
$ 1,708.04 per month $1,432.25 Principal & Interest $166.42 Property Tax $109.38 Homeowner's Insurance
2251 Van Gogh Drive | MLS# 2776060
This townhouse located at 2251 Van Gogh Drive, Henderson, NV 89074 is currently listed for sale with an asking price of $375,000. This property was built in 1995 and has 3 bedrooms and 2 full baths with 1542 sq. ft. Van Gogh Drive is located in the Renaissance Twnhms Amd subdivision. Search Renaissance Twnhms Amd real estate on travissaunders.wardleyre.com today.