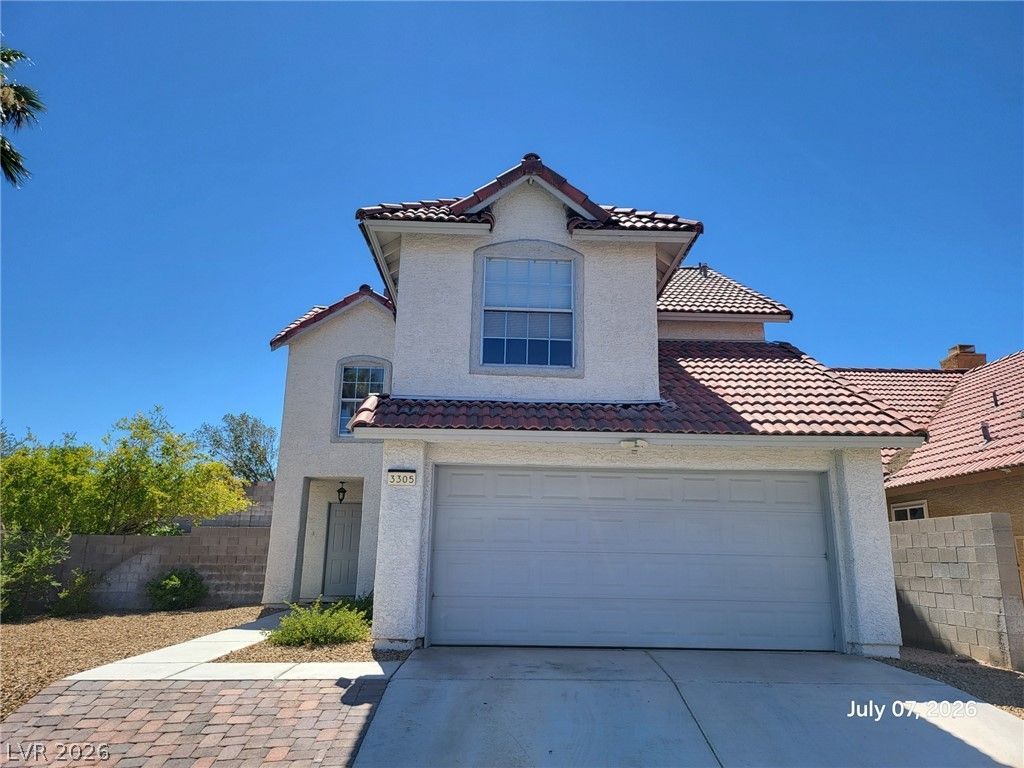

BEDS4
BATHS2 full 1 partial
SQUARE FEET1,764
MLS#2798381
STATUSActive
PROPERTY TYPEResidential - Single Family
SUBDIVISIONMeadows West Buckskin Metropolitans
Property Description
Beautifully renovated two-story home with an open floor plan, vaulted ceilings, and abundant natural light. Features include luxury vinyl plank flooring, a modern kitchen with quartz countertops, white cabinetry, stainless steel appliances, and a cozy fireplace. The spacious primary suite offers a spa-inspired bathroom with dual vanities and a walk-in shower. Enjoy a low-maintenance backyard, attached 2-car garage, and a convenient location near shopping, dining, parks, and freeway access. Move-in ready!
Property Features
Property Type: Residential - Single Family
Cooling: Central Air, Electric
Fireplaces: 1
Garage: 2
Heating: Central, Gas
Home Style: Two Story
Lot Size: 0.13 Acres
Roof Type: Tile
Stories: 2.0
Taxes: $1,989
Year Built: 1989
Amenities
None
Private Yard
Feature Descriptions
Appliances: Dryer, Disposal, Gas Range, Refrigerator, Washer
Association Amenities: None
Days on Site: 1
Fencimg: Block, Back Yard
Fireplace: Family Room, Gas
Flooring: Laminate
Laundry: Gas Dryer Hookup, Laundry Room
Lot: Desert Landscaping, Landscaped, < 1/4 Acre
Parcel#: 138-10-410-105
Parking: Detached, Garage, Private
Parking Notes: Detached, Garage, Private
Sewer: Public Sewer
Utilities: Above Ground Utilities
Water: Public
Room Sizes
Living Room: 12 X 15
Family Room: 12 X 15
Dining Room: 12 X 9
Bedroom 4: 10 X 10
Bedroom 3: 10 X 10
Bedroom 2: 11 X 13
Primary Bedroom: 12 X 15
Local Schools
High School: Cimarron-Memorial
Middle School: Molasky I
Elementary School: Eisenberg, Dorothy,Eisenberg, Dorothy
Listed By / Shown By
Listed By
Agency Name: Nevada Real Estate Corp
Agency Contact: 702-893-3838
Agent Name: Dakki W. Law

Shown By
Agent Name: Travis Saunders
Agent Phone: (702) 969-6642
Agency Title: Wardley Real Estate

Estimate Your Payment
Estimated Payment
$ 1,929.36 per month $1,638.49 Principal & Interest $165.75 Property Tax $125.13 Homeowner's Insurance
3305 Hyannis Circle | MLS# 2798381
This single family home located at 3305 Hyannis Circle , Las Vegas, NV 89129 is currently listed for sale with an asking price of $429,000. This property was built in 1989 and has 4 bedrooms and 2 full and 1 partial baths with 1764 sq. ft. Hyannis Circle is located in the Meadows West Buckskin Metropolitans subdivision. Search Meadows West Buckskin Metropolitans real estate on travissaunders.wardleyre.com today.