
BEDS2
BATHS1 full 1 partial
SQUARE FEET968
MLS#2776436
STATUSActive
PROPERTY TYPEResidential - Condominium
SUBDIVISIONPine Grove Condo
Property Description
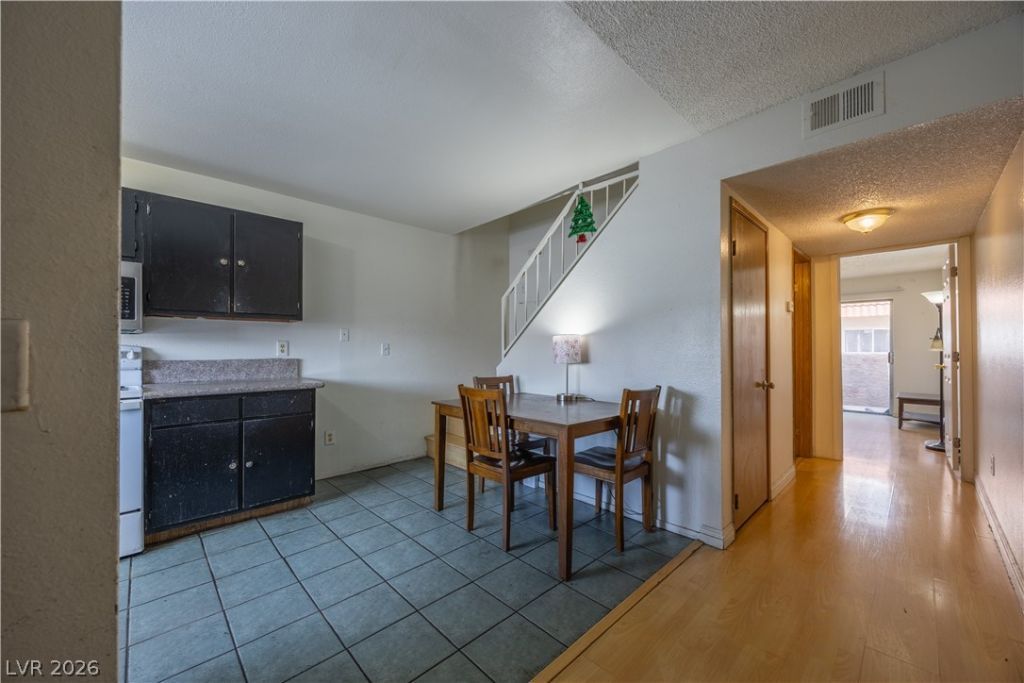
This two-story Upstair Unit condo offers a functional floor plan with the living room and a half bath conveniently located downstairs, while both bedrooms, a full bathroom, and the laundry area are upstairs for added privacy. Ideally located in the heart of Las Vegas with excellent convenience?just 5 minutes to Chinatown and 10 minutes to the Las Vegas Strip. Close to grocery stores, restaurants, convenience stores, banks, schools, and more. Great investment opportunity with strong rental potential in a highly desirable central location!
Property Features
Property Type: Residential - Condominium
Cooling: Central Air, Electric
Heating: Central, Gas
Home Style: Three Story
Lot Size: 0.02 Acres
Roof Type: Flat
Stories: 3.0
Taxes: $917
Year Built: 1985
Amenities
None
Balcony
Feature Descriptions
Appliances: Dishwasher, Disposal, Gas Range, Microwave, Refrigerator
Association Amenities: Pool
Community Features: Pool
Days on Site: 29
Fencimg: None
Flooring: Ceramic Tile
HOA Fee: 375/ Monthly
Laundry: Laundry Room
Lot: < 1/4 Acre
Parcel#: 162-18-211-053
Parking: Assigned, Covered, Open
Parking Notes: Assigned, Covered, Open
Patio/Porch: Balcony
Pool: Community
Sewer: Public Sewer
Swimming Pool: Yes
Utilities: Electricity Available
Water: Public
Room Sizes
Bedroom 2: 13 X 10
Primary Bedroom: 13 X 12
Local Schools
High School: Clark Ed. W.
Middle School: Cashman James
Elementary School: Decker, C H,Decker, C H
Listed By / Shown By
Listed By
Agency Name: The Zhu Realty Group, LLC
Agency Contact: (702) 353-0233
Agent Name: Miaojun Zhu

Shown By
Agent Name: Travis Saunders
Agent Phone: (702) 969-6642
Agency Title: Wardley Real Estate

Estimate Your Payment
Estimated Payment
$ 693.07 per month $572.90 Principal & Interest $76.42 Property Tax $43.75 Homeowner's Insurance
3579 Arville Street, Unit 503B | MLS# 2776436
This condo located at 3579 Arville Street, Unit 503B, Las Vegas, NV 89103 is currently listed for sale with an asking price of $150,000. This property was built in 1985 and has 2 bedrooms and 1 full and 1 partial baths with 968 sq. ft. Arville Street, Unit 503B is located in the Pine Grove Condo subdivision. Search Pine Grove Condo real estate on travissaunders.wardleyre.com today.