
BEDS2
BATHS2 full
SQUARE FEET1,041
MLS#2797458
STATUSActive
PROPERTY TYPEResidential - Condominium
SUBDIVISIONTropicana Harrison Condos
Property Description
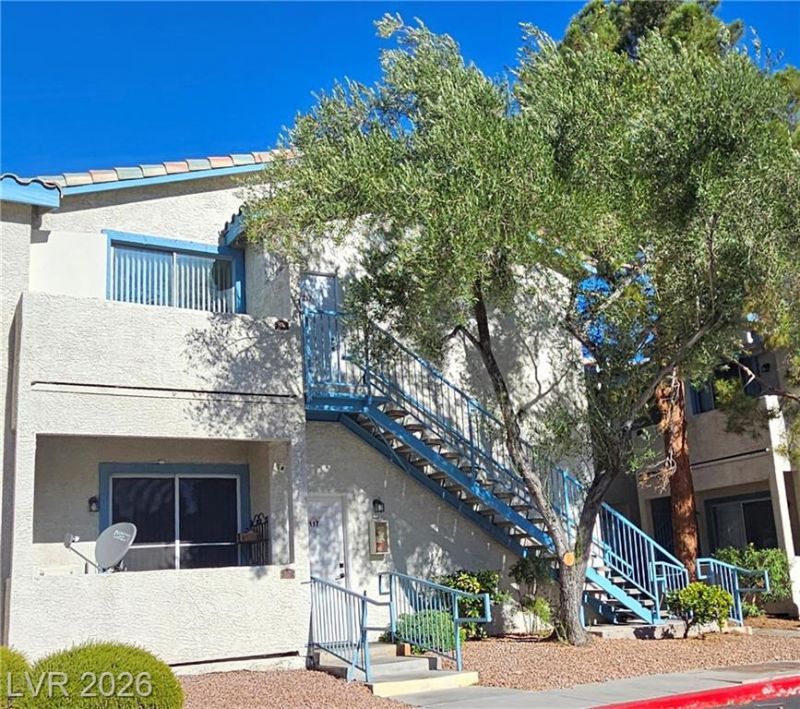
Freshly painted 2BR/2BA condo in a gated, centrally located community! New carpet throughout gives this home a crisp, move-in ready feel, complemented by durable vinyl flooring in the main living areas. Both spacious bedrooms feature walk-in closets. Vaulted ceilings in the living room and primary bedroom add an airy, open feel, while the cozy fireplace makes the living room a natural gathering spot. The kitchen includes a breakfast bar and all appliances. Washer and dryer included. Step outside to your private balcony for the morning sun. Enjoy resort-style community amenities including a pool, spa, clubhouse and gym, plus 2 covered parking stalls. Peaceful, well-maintained community close to everything the valley has to offer! Convenient to UNLV, the airport, shopping and transportation. Must see!
Property Features
Property Type: Residential - Condominium
Cooling: Central Air, Electric
Fireplaces: 1
Heating: Central, Gas
Home Style: Two Story
Lot Size: 0.04 Acres
Roof Type: Tile
Stories: 2.0
Taxes: $714
Year Built: 1997
Amenities
Ceiling Fan(s)
Window Treatments
Balcony
Feature Descriptions
Appliances: Dryer, Dishwasher, Disposal, Gas Range, Microwave, Refrigerator, Washer
Association Amenities: Fitness Center, Gated, Pool, Spa/Hot Tub
Community Features: Pool
Days on Site: 4
Fencimg: None
Fireplace: Gas, Living Room
Flooring: Carpet, Linoleum, Vinyl
HOA Fee: 281/ Monthly
Hot Tub: Yes
Laundry: Gas Dryer Hookup, Laundry Closet
Lot: Desert Landscaping, Landscaped, Trees, < 1/4 Acre
Parcel#: 162-25-116-037
Parking: Assigned, Covered, Detached Carport, Guest
Parking Notes: Assigned, Covered, Detached Carport, Guest
Patio/Porch: Balcony
Pool: Community
Sewer: Public Sewer
Swimming Pool: Yes
Utilities: Cable Available
Water: Public
Window: Blinds, Double Pane Windows
Room Sizes
Bedroom 2: 12 X 11
Primary Bedroom: 10 X 14
Dining Room: 9 X 10
Living Room: 18 X 14
Local Schools
High School: Del Sol HS
Middle School: Cannon Helen C.
Elementary School: French, Doris,French, Doris
Listed By / Shown By
Listed By
Agency Name: Realty ONE Group, Inc
Agency Contact: (702) 321-2370
Agent Name: Ted Morrison

Shown By
Agent Name: Travis Saunders
Agent Phone: (702) 969-6642
Agency Title: Wardley Real Estate

Estimate Your Payment
Estimated Payment
$ 830.31 per month $716.12 Principal & Interest $59.50 Property Tax $54.69 Homeowner's Insurance
4960 Harrison Drive , Unit 217 | MLS# 2797458
This condo located at 4960 Harrison Drive , Unit 217, Las Vegas, NV 89120 is currently listed for sale with an asking price of $187,500. This property was built in 1997 and has 2 bedrooms and 2 full baths with 1041 sq. ft. Harrison Drive , Unit 217 is located in the Tropicana Harrison Condos subdivision. Search Tropicana Harrison Condos real estate on travissaunders.wardleyre.com today.