
BEDS2
BATHS2 full
SQUARE FEET1,104
MLS#2797907
STATUSActive
PROPERTY TYPERental - Townhouse
SUBDIVISIONParadise Spgs 74 Amd
Property Description
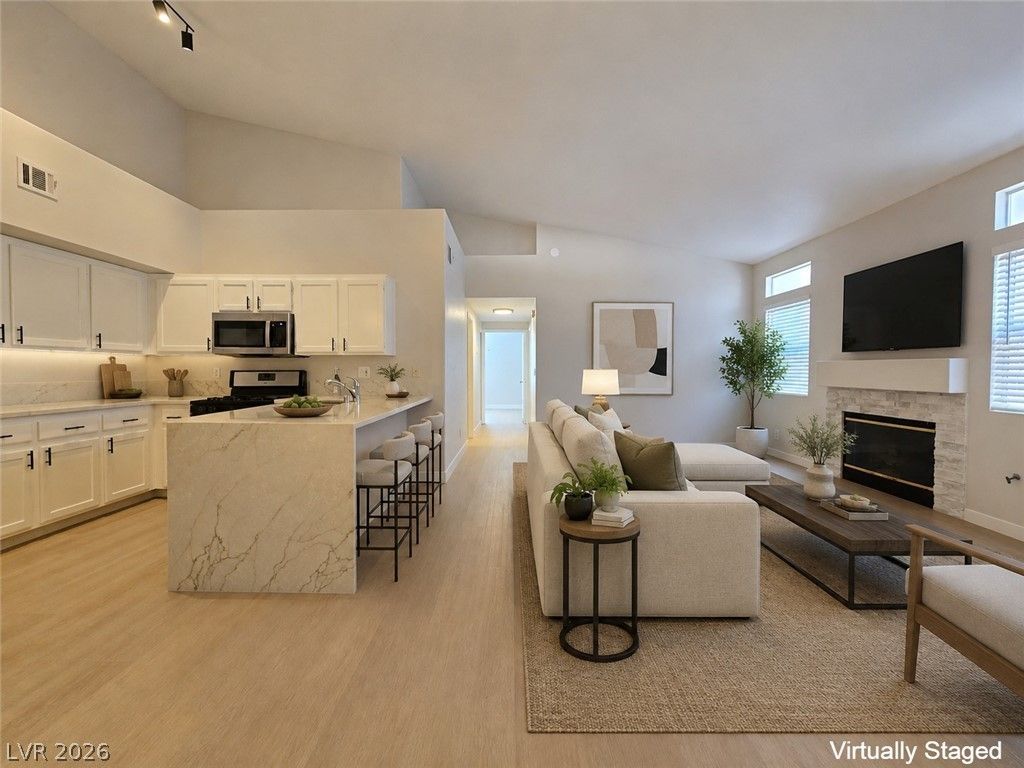
This immaculate and inviting townhouse offers 2 bedrooms, 2 bathrooms, and 2 car garage. Newly renovated with luxury vinyl plank flooring throughout (no carpet!), fresh two-tone paint, gorgeous quartz-marble countertops in kitchen and bathrooms, new stainless steel appliances, and upgraded plumbing and lighting fixtures. Featuring a fireplace in the living room, vaulted ceilings, huge primary suite with dual sinks and walk-in closet, separate laundry room, and much more. Nestled in a quiet neighborhood with a gated entrance and community pool. Super convenient location just minutes to the airport, Strip, UNLV, and all that Las Vegas has to offer. This is an absolute must see!
Property Features
Property Type: Rental - Townhouse
Cooling: Central Air, Electric
Fireplaces: 1
Garage: 2
Heating: Central, Gas
Home Style: One Story
Lot Size: 0.07 Acres
Roof Type: Tile
Stories: 1.0
Year Built: 1994
Amenities
Bedroom on Main Level
Primary Downstairs
None
Feature Descriptions
Appliances: Dryer, Dishwasher, Disposal, Gas Oven, Gas Range, Microwave, Refrigerator, Washer/Dryer, Washer/DryerAllInOne, Washer
Association Amenities: Gated, Pool, Spa/Hot Tub
Community Features: Pool
Days on Site: 2
Exterior: Frame, Stucco
Fencimg: Block, Back Yard
Fireplace: Gas, Living Room
Flooring: Luxury Vinyl Plank
Hot Tub: Yes
Laundry: Gas Dryer Hookup, Main Level, Laundry Room
Parcel#: 162-25-713-065
Parking: Garage, Private
Parking Notes: Garage, Private
Pets Allowed: No
Pool: Community
Swimming Pool: Yes
Utilities: Cable Available
Room Sizes
Living Room: 15 X 14
Dining Room: 10 X 8
Bedroom 2: 10 X 10
Primary Bedroom: 24 X 12
Local Schools
High School: Del Sol HS
Middle School: Cannon Helen C.
Elementary School: French, Doris,French, Doris
Listed By / Shown By
Listed By
Agency Name: Inspirada Realty
Agency Contact: 702-355-8308
Agent Name: Daniel D. Hestes

Shown By
Agent Name: Travis Saunders
Agent Phone: (702) 969-6642
Agency Title: Wardley Real Estate

5370 Runningbrook Road | MLS# 2797907
This property located at 5370 Runningbrook Road , Las Vegas, NV 89120 is currently listed for rent with an asking price of $1,850 / Monthly. Search Las Vegas real estate on travissaunders.wardleyre.com today.