
BEDS4
BATHS3 full 1 partial
SQUARE FEET3,449
MLS#2760724
STATUSActive
PROPERTY TYPEResidential - Single Family
SUBDIVISIONCentennial Conquistador
Property Description
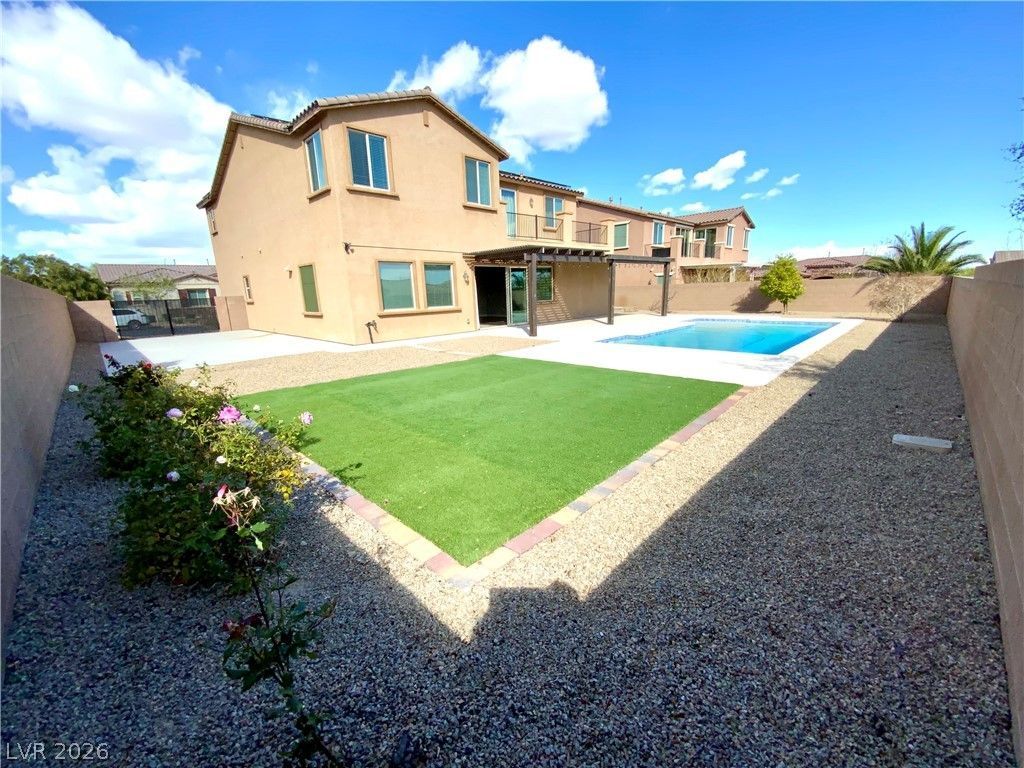
Opportunity to secure assumable financing that may offer advantages compared to current market rates. Qualified buyers may have the opportunity to assume existing 3.5% VA financing, subject to lender approval and qualification. Seller may consider buyer closing cost assistance or interest rate buy-down assistance depending on offer terms. Contact listing agent for additional financing and solar information. This 4 bedroom, 4 bath home blends scale and comfort with a dramatic staircase, spacious loft, and a private primary suite featuring dual balconies, soaking tub, multi-head shower, and dual vanities. The gourmet kitchen is designed for gathering, complete with premium appliances, granite island, and walk-in pantry. A downstairs bedroom with full bath offers flexibility for guests or multigenerational living. Step outside to a sparkling pool and low-maintenance yard. An oversized 14.43 kWp 40-panel solar system supports cooling demands, pool equipment, and EV charging and is subject to existing financing terms. Convenient access to US-95, Summerlin, Mt. Charleston, parks, shopping, dining, and recreation completes this exceptional opportunity.
Property Features
Property Type: Residential - Single Family
Cooling: Central Air, Electric,2 Units
Fenced: Yes
Fireplaces: 1
Garage: 3 car attached
Heating: Central, Gas, Zoned
Home Style: Two Story
Lot Size: 0.22 Acres
Roof Type: Tile
Stories: 2.0
Taxes: $6,914
Year Built: 2017
Amenities
Atrium
Bedroom on Main Level
Ceiling Fan(s)
Window Treatments
Balcony
Deck
Patio
Private Yard
Sprinkler/Irrigation
Feature Descriptions
Appliances: Built-In Gas Oven, Convection Oven, Double Oven, Dryer, Dishwasher, Gas Cooktop, Disposal, Microwave, Refrigerator, Water Purifier, Washer
Days on Site: 83
Fencimg: Block, Back Yard, RV Gate, Wrought Iron
Fireplace: Gas, Great Room
Flooring: Carpet, Tile
HOA Fee: 160/ Monthly
Laundry: Cabinets, Gas Dryer Hookup, Laundry Room, Sink, Upper Level
Lot: Drip Irrigation/Bubblers, Desert Landscaping, Fruit Trees, Garden, Landscaped, Synthetic Grass, Trees, < 1/4 Acre
Parcel#: 125-30-111-015
Parking: Attached, Exterior Access Door, Garage, Garage Door Opener, Inside Entrance, Private, RV Gated, RV Access/Parking, RV Paved, Storage, Tandem
Parking Notes: Attached, Exterior Access Door, Garage, Garage Door O
Patio/Porch: Balcony, Covered, Deck, Patio
Pool: Fenced, In Ground, Private
Sewer: Public Sewer
Special View Info: City, Mountain(s), Strip View
Swimming Pool: Yes
Utilities: Underground Utilities
Water: Public
Window: Blinds, Double Pane Windows, Drapes
Room Sizes
Great Room: 24 X 20
Bedroom 4: 14 X 12
Bedroom 3: 12 X 11
Bedroom 2: 12 X 11
Primary Bedroom: 16 X 18
Local Schools
High School: Centennial
Middle School: Escobedo Edmundo
Elementary School: Darnell, Marshall C,Darnell, Marshall C
Listed By / Shown By
Listed By
Agency Name: BHHS Nevada Properties
Agency Contact: (702) 900-1989
Agent Name: James R. Reynolds

Shown By
Agent Name: Travis Saunders
Agent Phone: (702) 969-6642
Agency Title: Wardley Real Estate

Estimate Your Payment
Estimated Payment
$ 4,341.42 per month $3,498.12 Principal & Interest $576.17 Property Tax $267.14 Homeowner's Insurance
9767 Mosaic Canyon Court | MLS# 2760724
This single family home located at 9767 Mosaic Canyon Court, Las Vegas, NV 89149 is currently listed for sale with an asking price of $915,900. This property was built in 2017 and has 4 bedrooms and 3 full and 1 partial baths with 3449 sq. ft. Mosaic Canyon Court is located in the Centennial Conquistador subdivision. Search Centennial Conquistador real estate on travissaunders.wardleyre.com today.